‹
›
‹
›
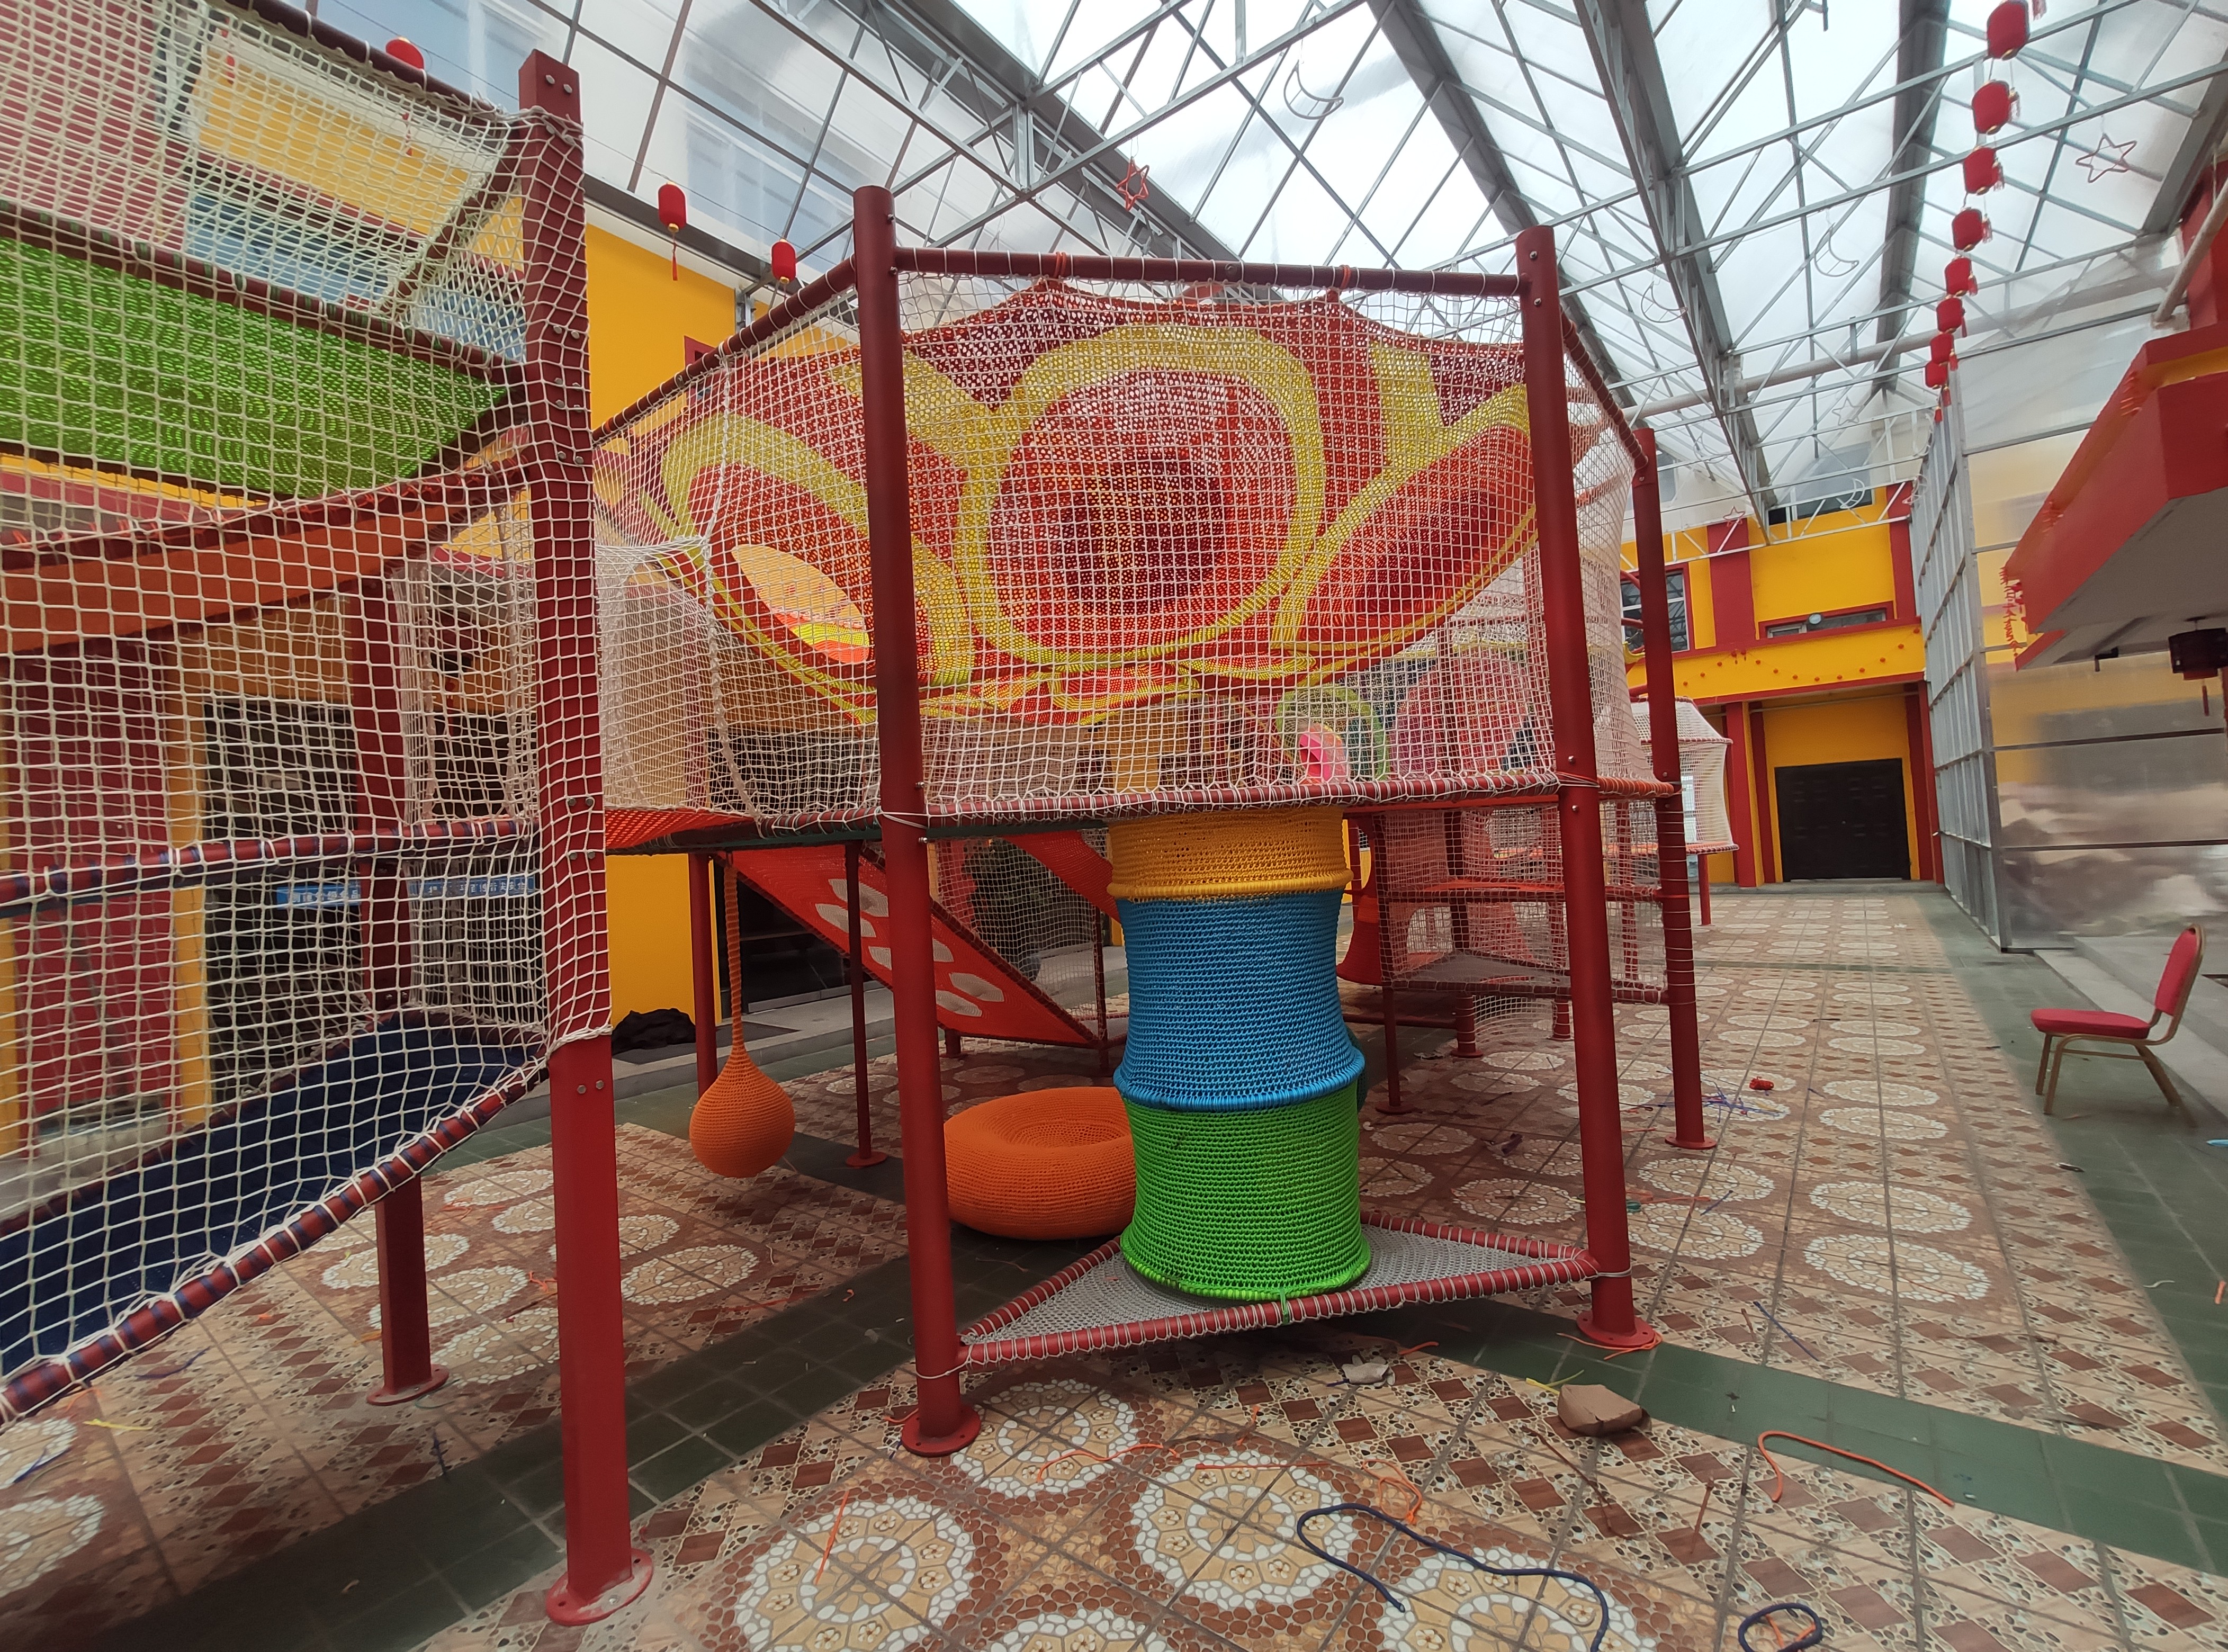
Alien-Themed Atrium 3D Rope Net Adventure Park
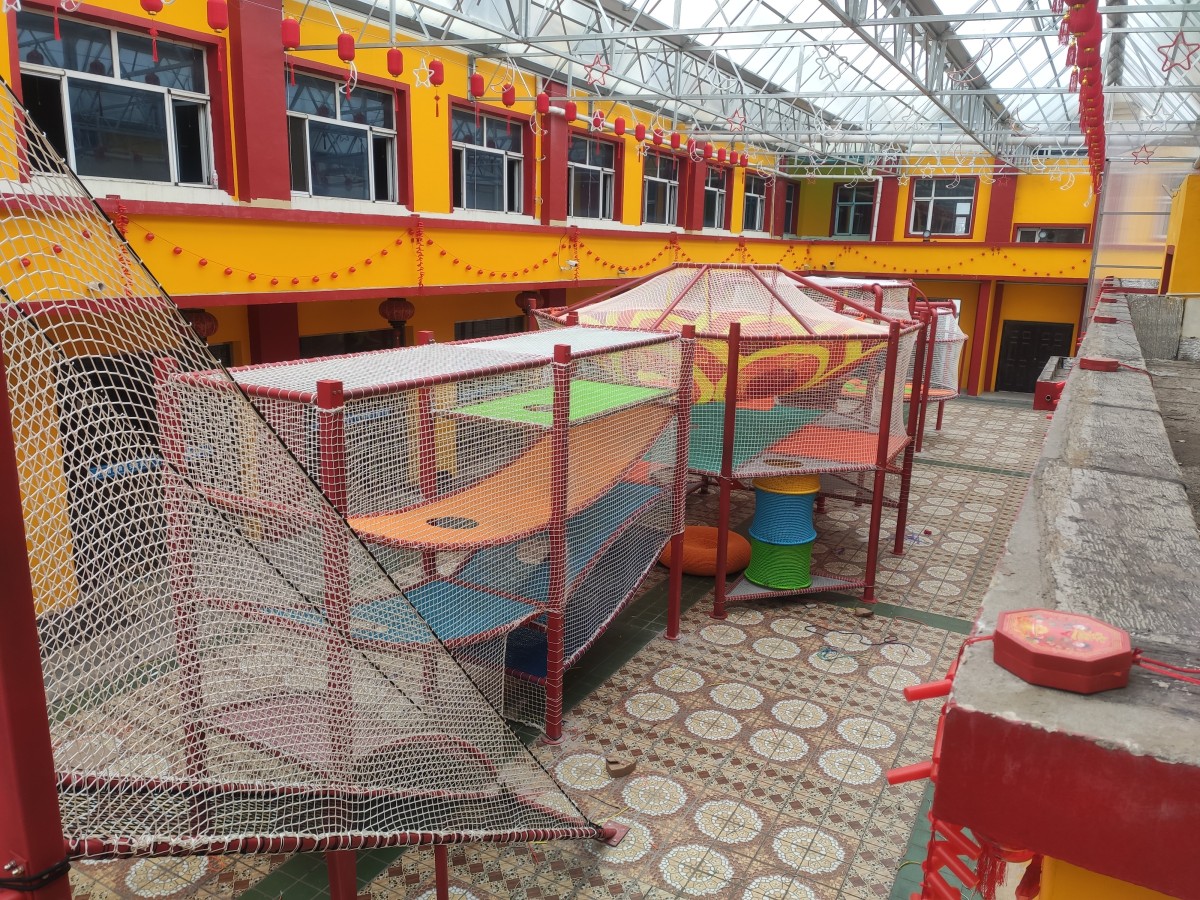
Commercial complexes, educational and training centers, and cultural and educational buildings often feature long, narrow atriums or irregularly shaped central courtyards. If such spaces are used solely as light wells or circulation routes, they result in a significant waste of floor area; however, installing conventional, standardized playground equipment is challenging due to strict spatial constraints and structural conditions, making it difficult to integrate with the facility’s intended functions and often posing significant safety risks.
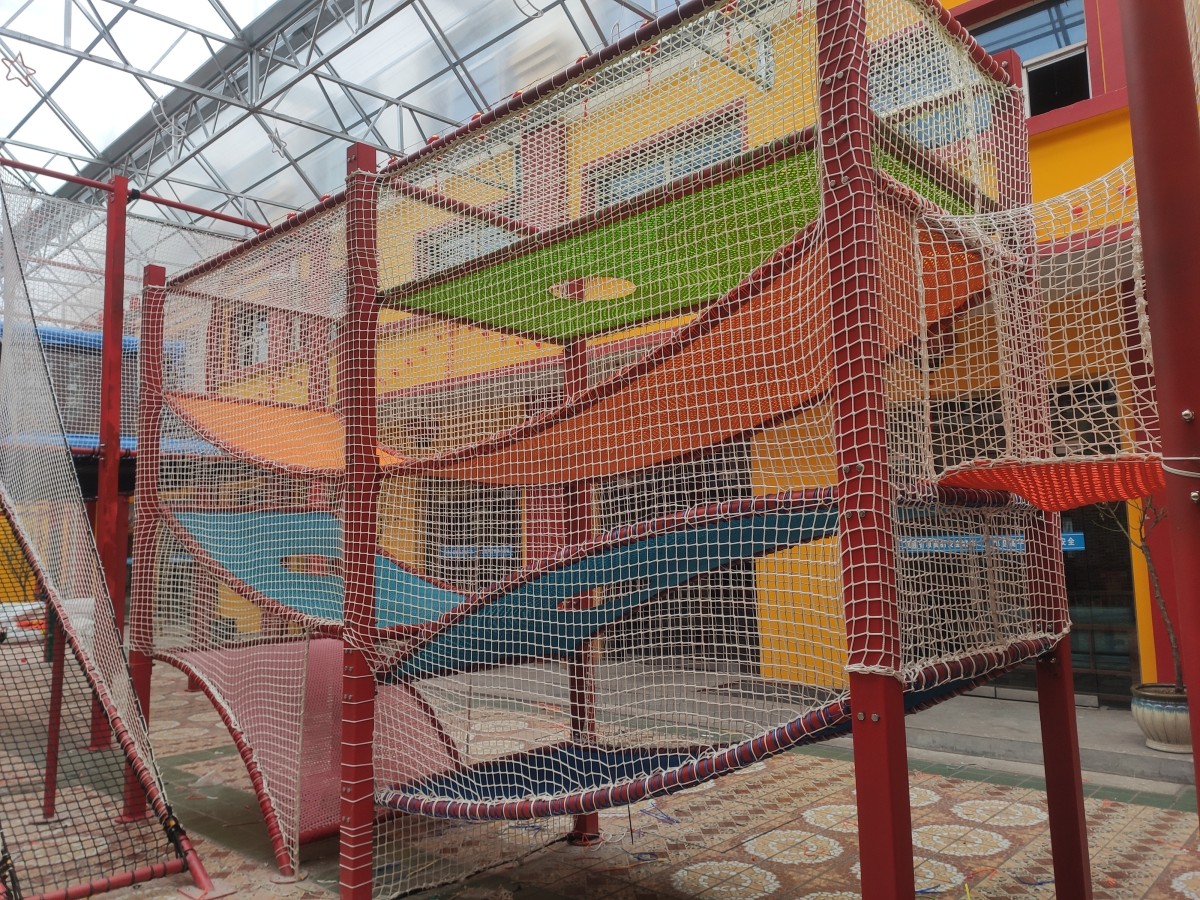
In response to the site’s unique physical characteristics, Rope Cube completely abandoned destructive large-scale civil engineering projects and space-intensive standardized off-the-shelf products, instead adopting a non-standard, custom “spatial folding” concept for a non-destructive integration:
Flexible Customization and Seamless Integration:
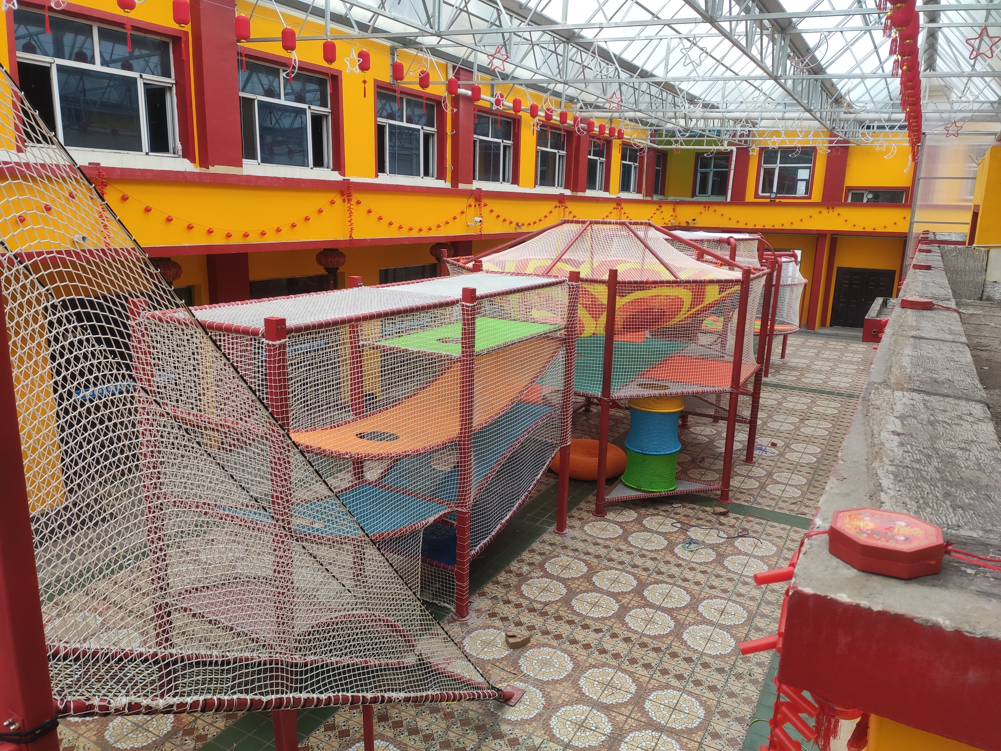
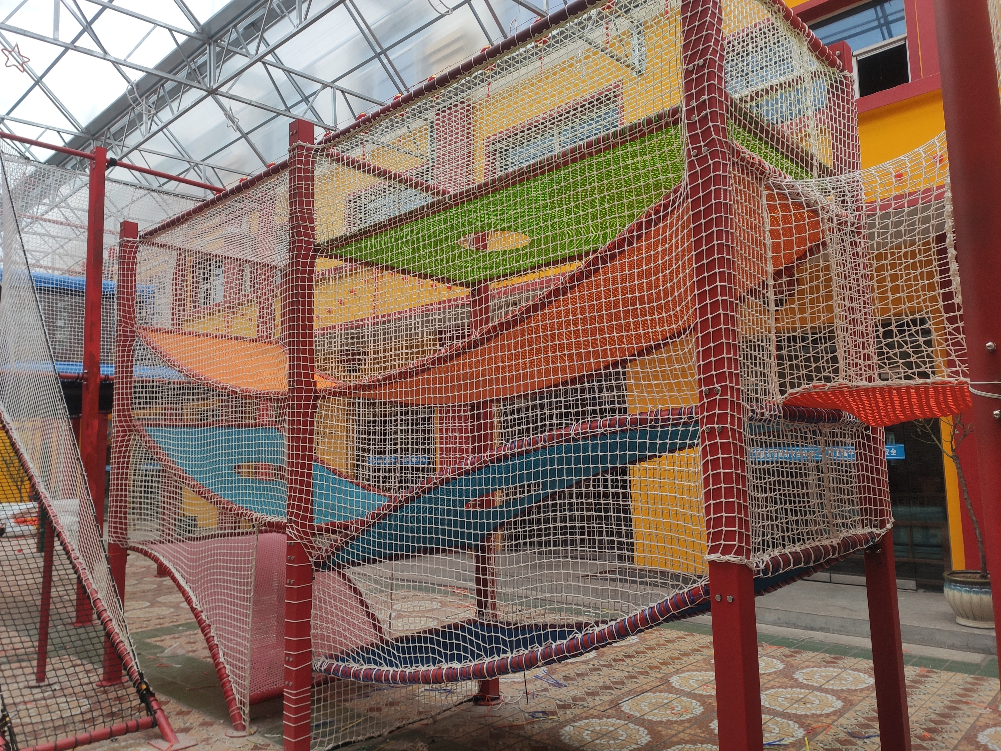
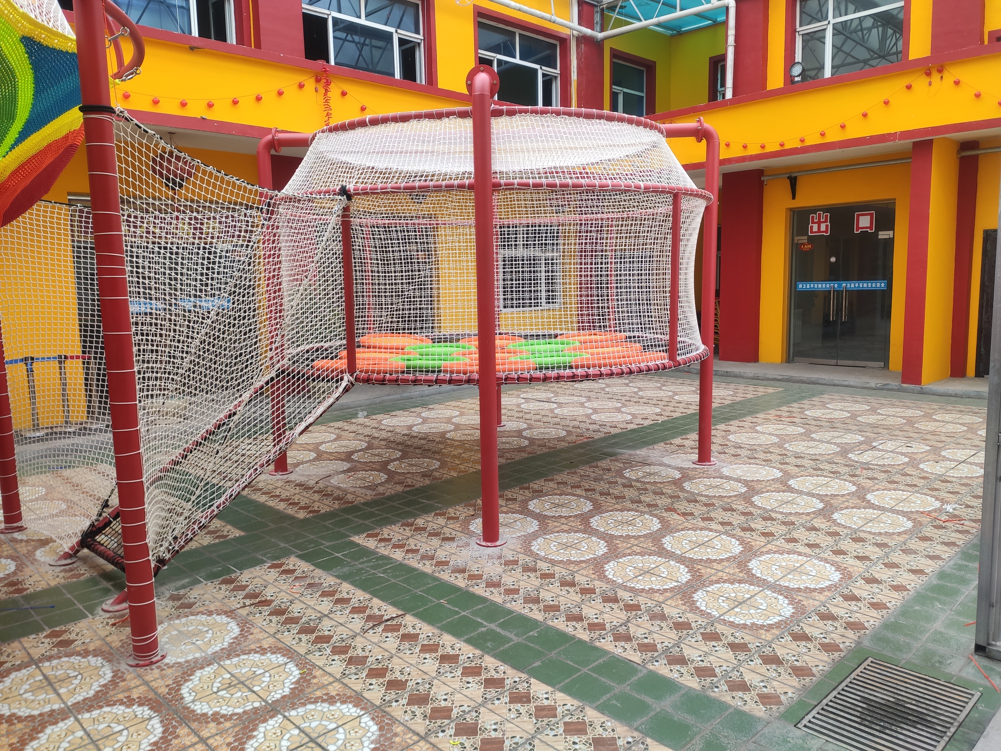
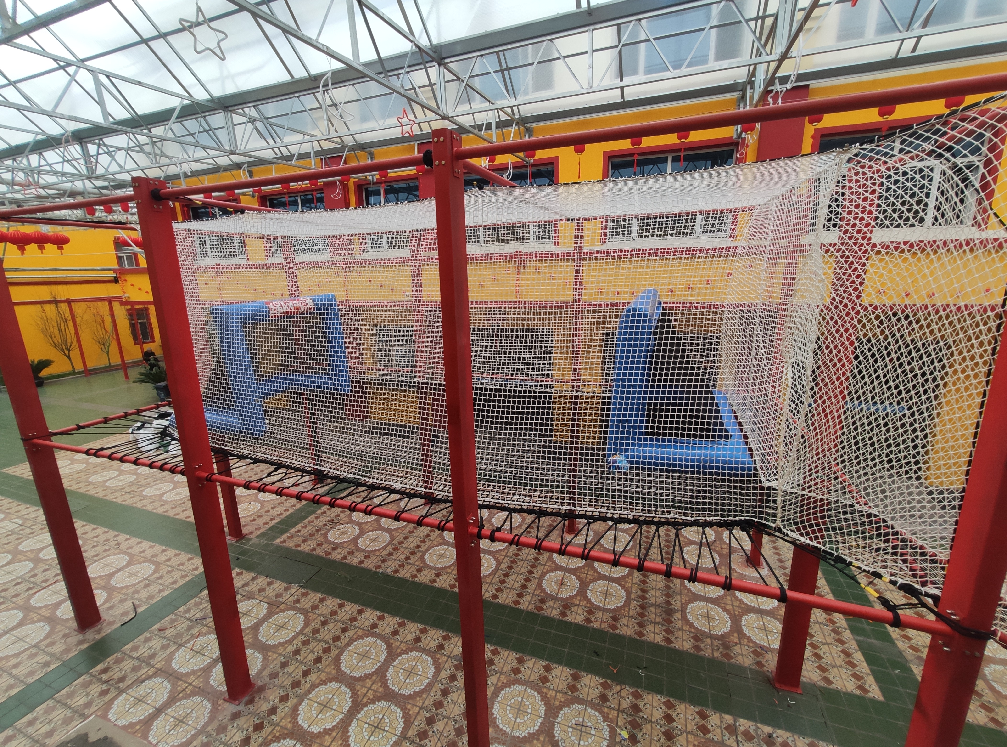
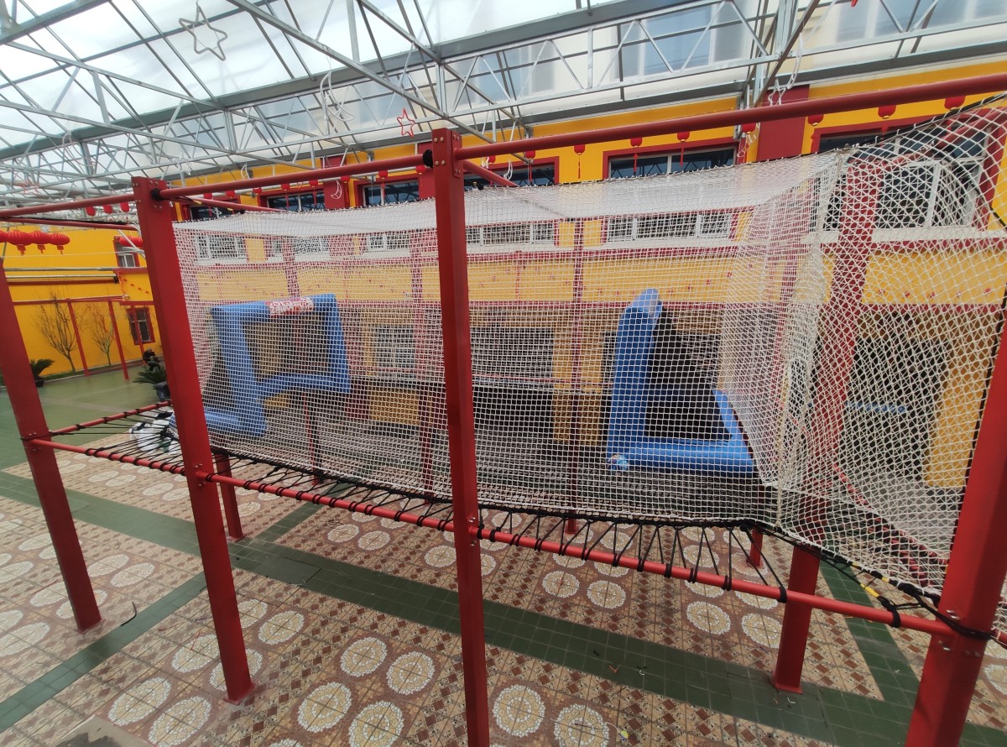
Using custom-engineered load-bearing steel pipes as the framework, the structure perfectly conforms to the building’s original elongated layout. By leveraging the high malleability of flexible rope nets, the play facilities are precisely integrated with the irregularly shaped building without damaging the site’s existing foundation.
Maximizing Vertical Space:
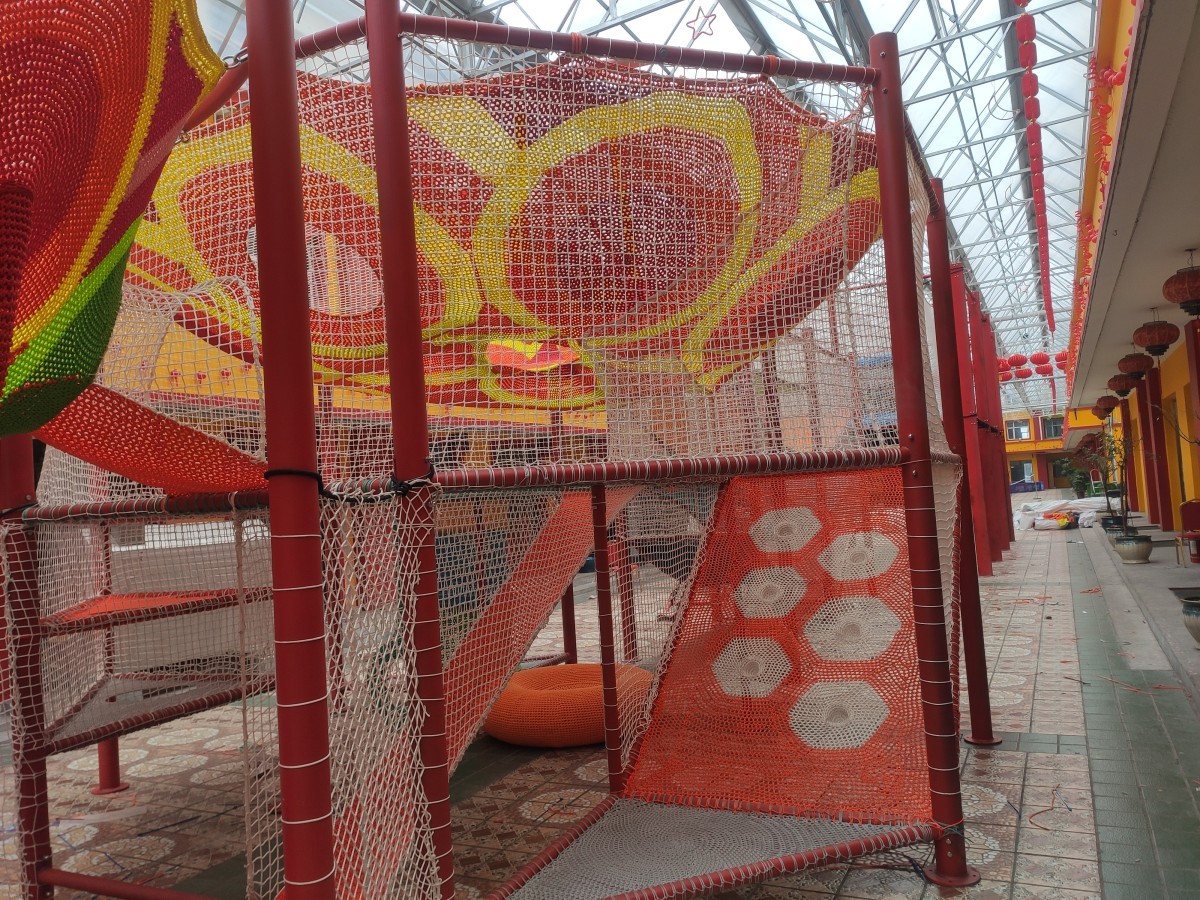
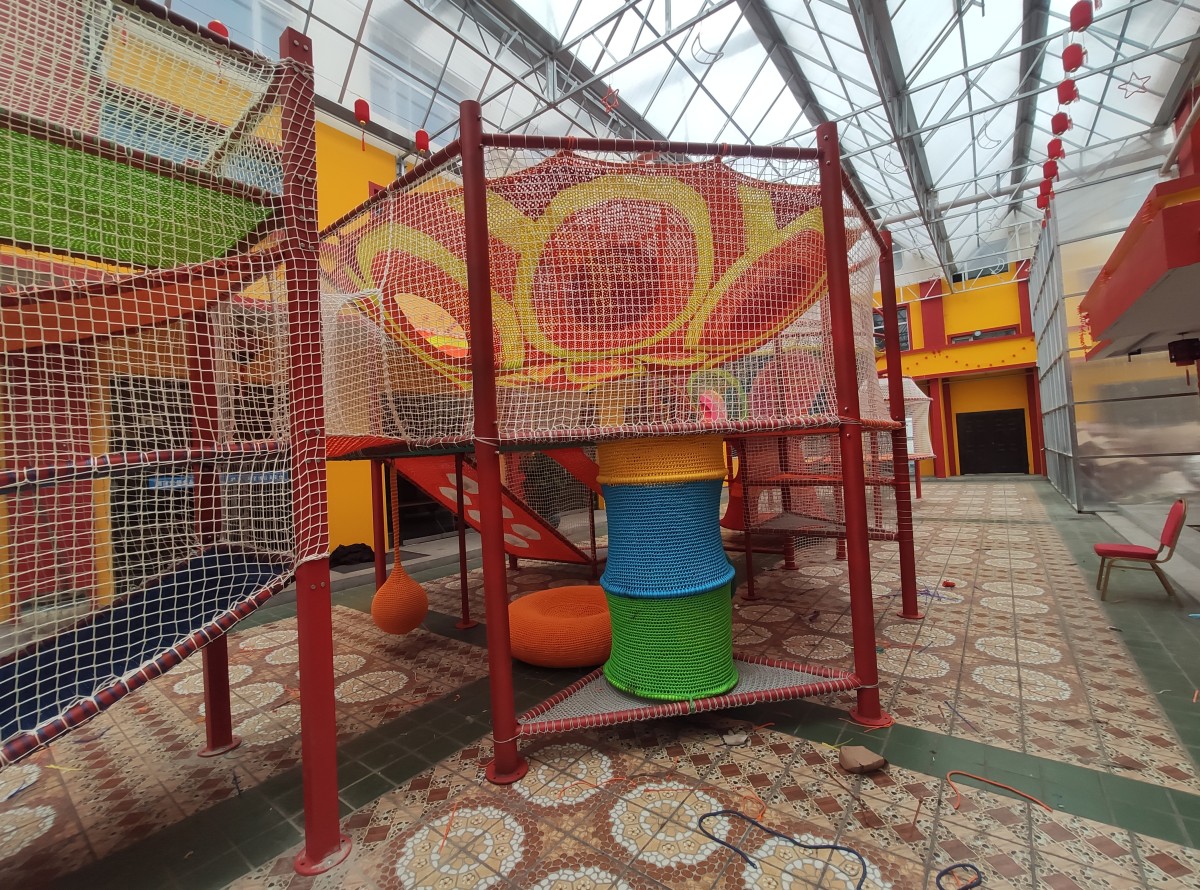
Breaking away from the traditional approach of two-dimensional layout, the project stacks multiple layers of horizontal rope nets to create three vertical levels of play and adventure pathways within an extremely limited footprint. This transforms what was once a narrow ground-level passage into a three-dimensional, mid-air playground.
Visual Stimulation Through High-Saturation Colors:
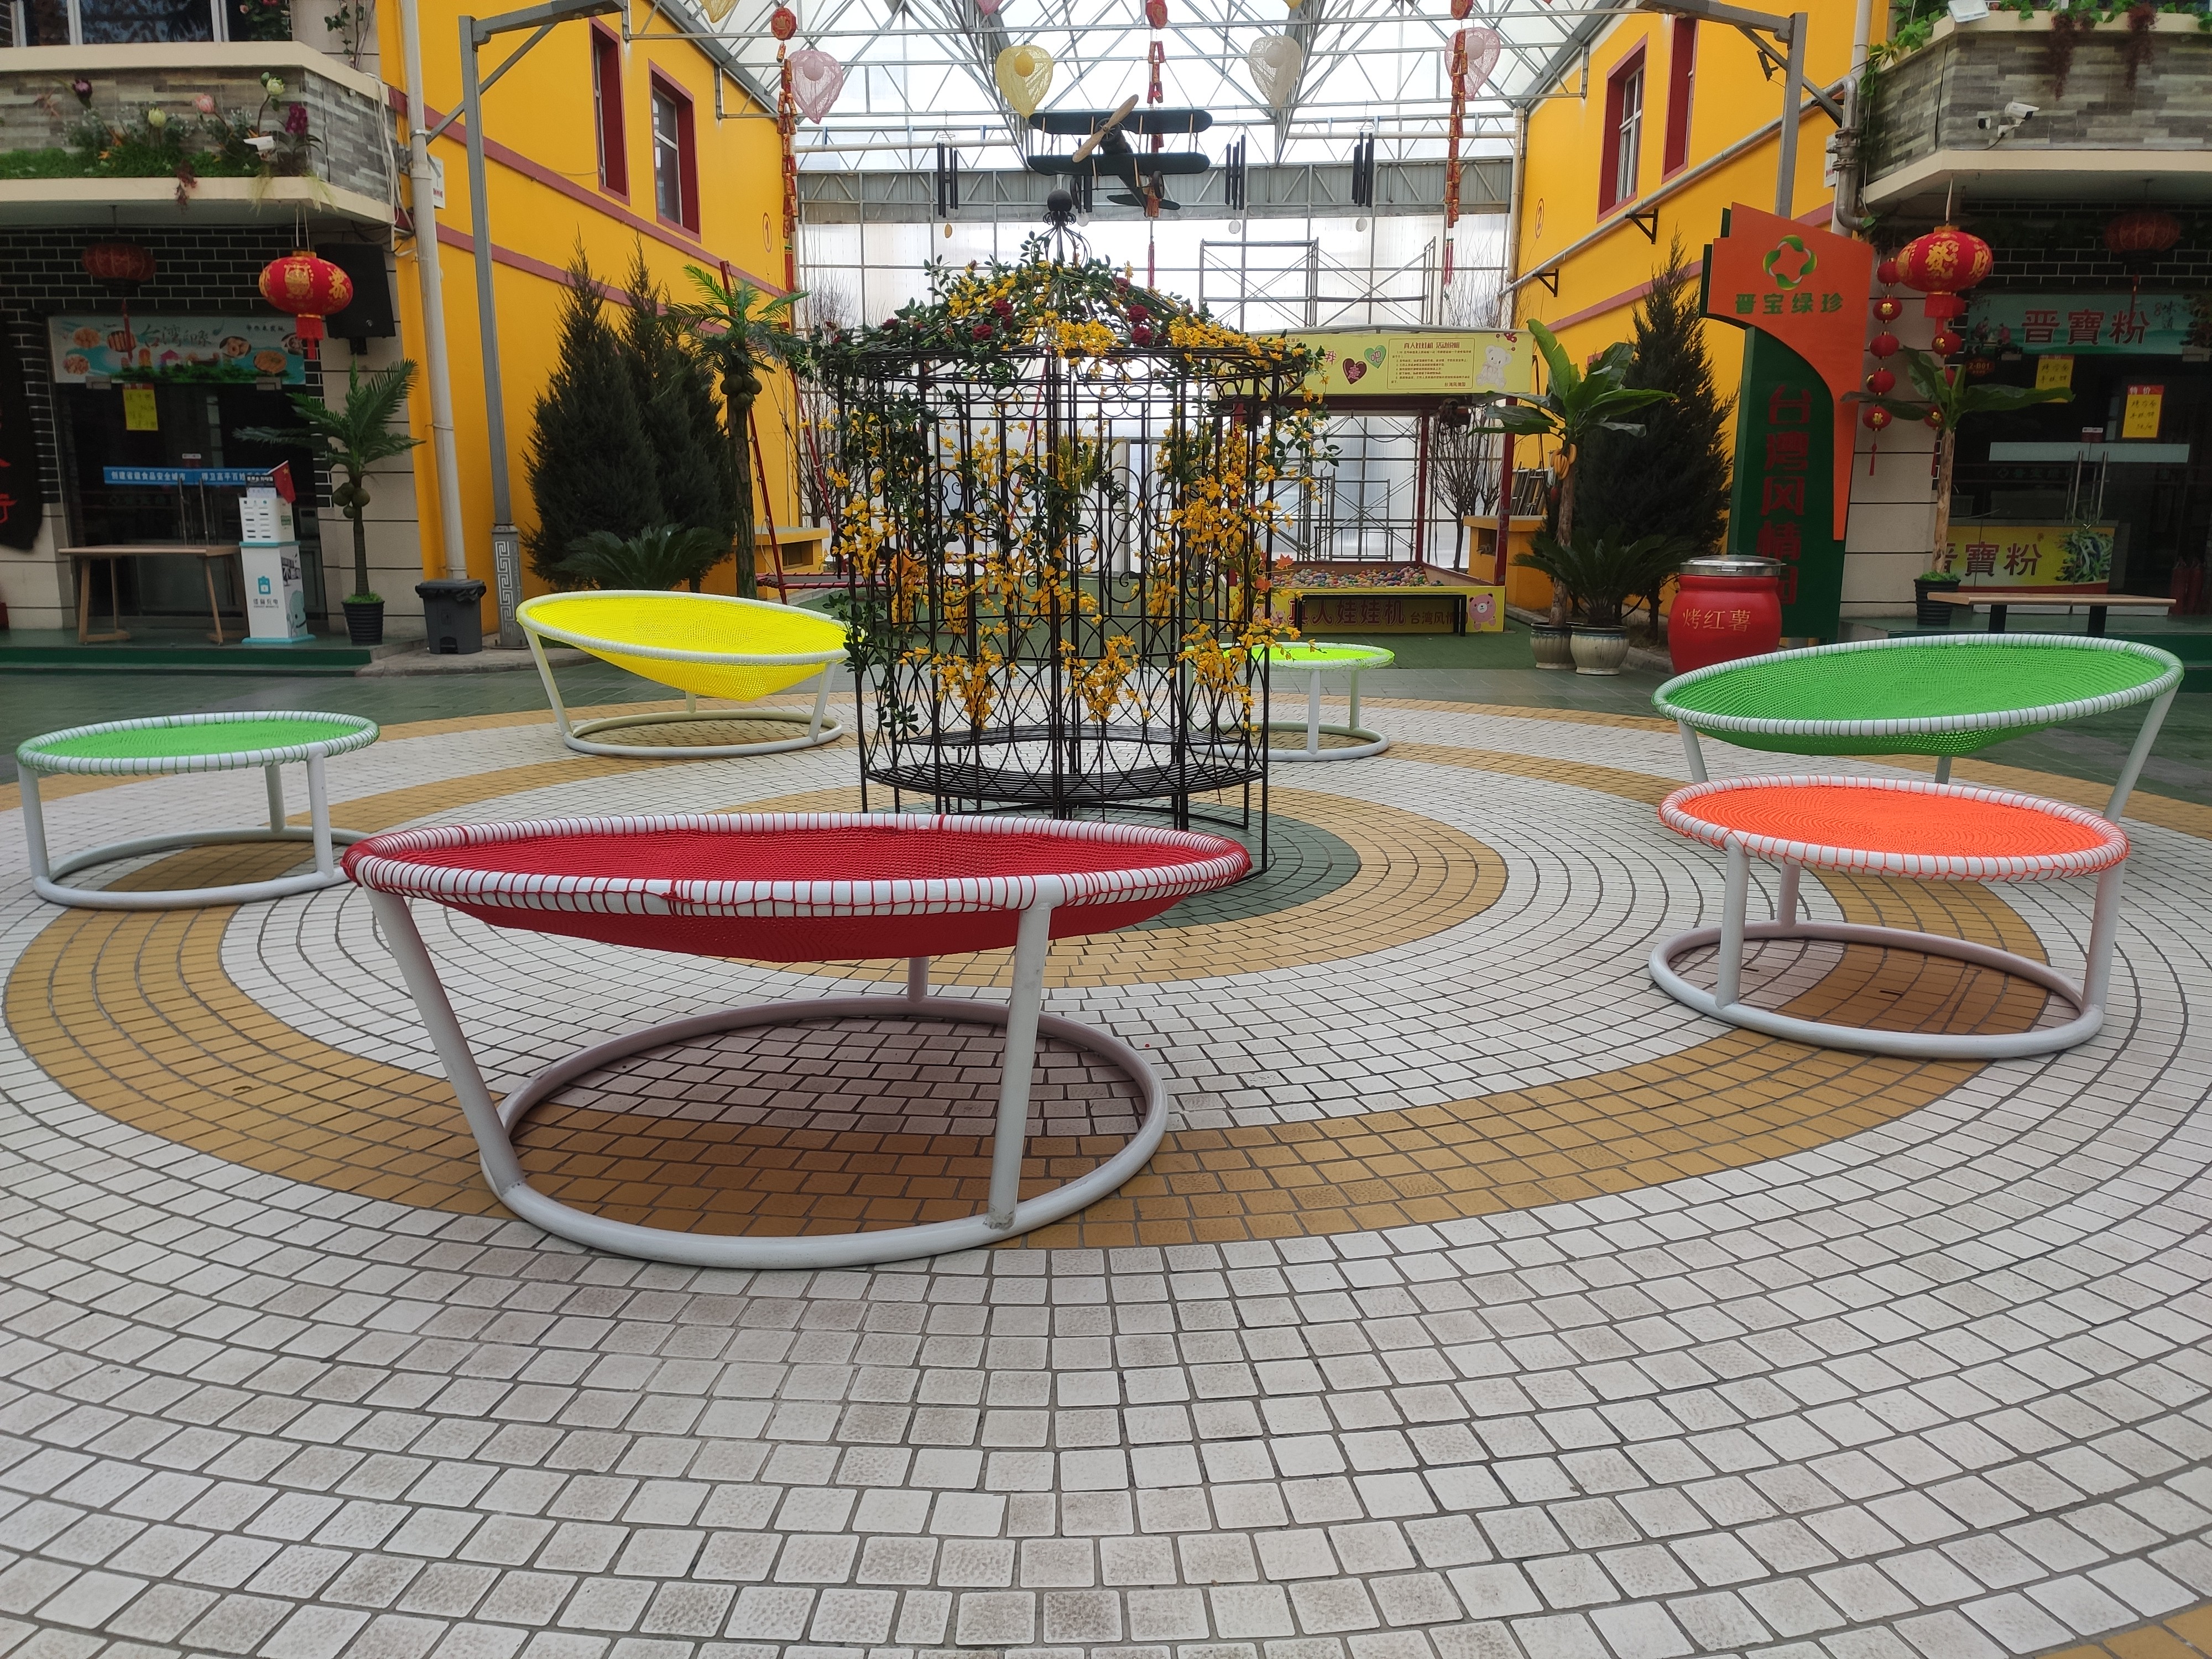
Complementing the building’s original color palette, the interior horizontal nets feature a patchwork of high-saturation colors (such as red, yellow, blue, and green). This instantly brightens the otherwise dreary indoor atrium, transforming it into a highly recognizable natural landmark that draws visitors.
Online Consultation